Raleigh Popcorn Ceiling Removal Pros logo Raleigh
Drywall Installation
☎ (984) 208-2958
★★★★★ Serving Raleigh, Durham, Cary & the Triangle

Raleigh Drywall Installation.

New drywall hung, taped, and finished for homes and businesses: garages, bonus rooms, basements, additions, new builds, and commercial upfits. Fair upfront prices, estimates are always free.

  • Licensed & Insured
  • Residential & Commercial
  • Serving Raleigh-Durham for 10+ Years
Why Call Us First

Why Hire Us for Drywall Installation

1

Expert Drywall Taping & Finishing, Not Just Hanging

Anyone can hang drywall. What makes walls look good is the finishing, and that's what we do best. We spend most of our week skim coating ceilings flat after popcorn ceiling removal, the hardest finish work in a house. So your garage, bonus room, or addition gets that same level of care, with seams you won't find once it's painted.

2

Drywall Installed for Raleigh's Humidity & Framing

Most cracks and nail pops in newer Raleigh homes come from crews who ignore local conditions. Our humid summers, winter heat, and shrinking pine framing all move drywall. We plan for that from day one with screws instead of nails, the right board in damp rooms, and real drying time between coats. That way your walls still look good years from now, not just on move-in day.

3

NC Licensed Drywall Contractor With Firm Quotes

We hold a full North Carolina general contractor license, carry insurance, and send proof of both with the quote. Your estimate specifies the board, the thickness, the finish level, and the texture, room by room. The number you approve is the number you pay, even if the weather adds a day to the schedule.

Two Kinds of Projects, One Crew

Residential or Commercial Drywall Installation?

The board is the same, but the jobs aren't. Jump to the side that fits your project. Need an existing wall fixed instead? That's on our drywall repair page.

Residential

Residential Drywall Installation: Garages, Basements & Additions

We turn unfinished spaces into real rooms, blend additions into your existing house, and hang and finish new homes on schedule.

  • Garages, bonus rooms, and basements
  • Room additions, ADUs, and sunroom conversions
  • New homes and custom builds
See Residential Services →
Commercial

Commercial Drywall Installation: Upfits, Offices & Retail

We frame, hang, and finish drywall for Raleigh businesses, built to your plans and scheduled around your opening date or your neighbors' hours.

  • Office and retail tenant upfits
  • Restaurants, medical, and dental offices
  • Metal stud framing and fire-rated walls
See Commercial Services →
Residential

Residential Drywall Installation Services in Raleigh

From one garage to a whole house, we hang, tape, and finish new drywall so the room looks like it was always part of the home. These are the projects Raleigh homeowners call us for most.

▦

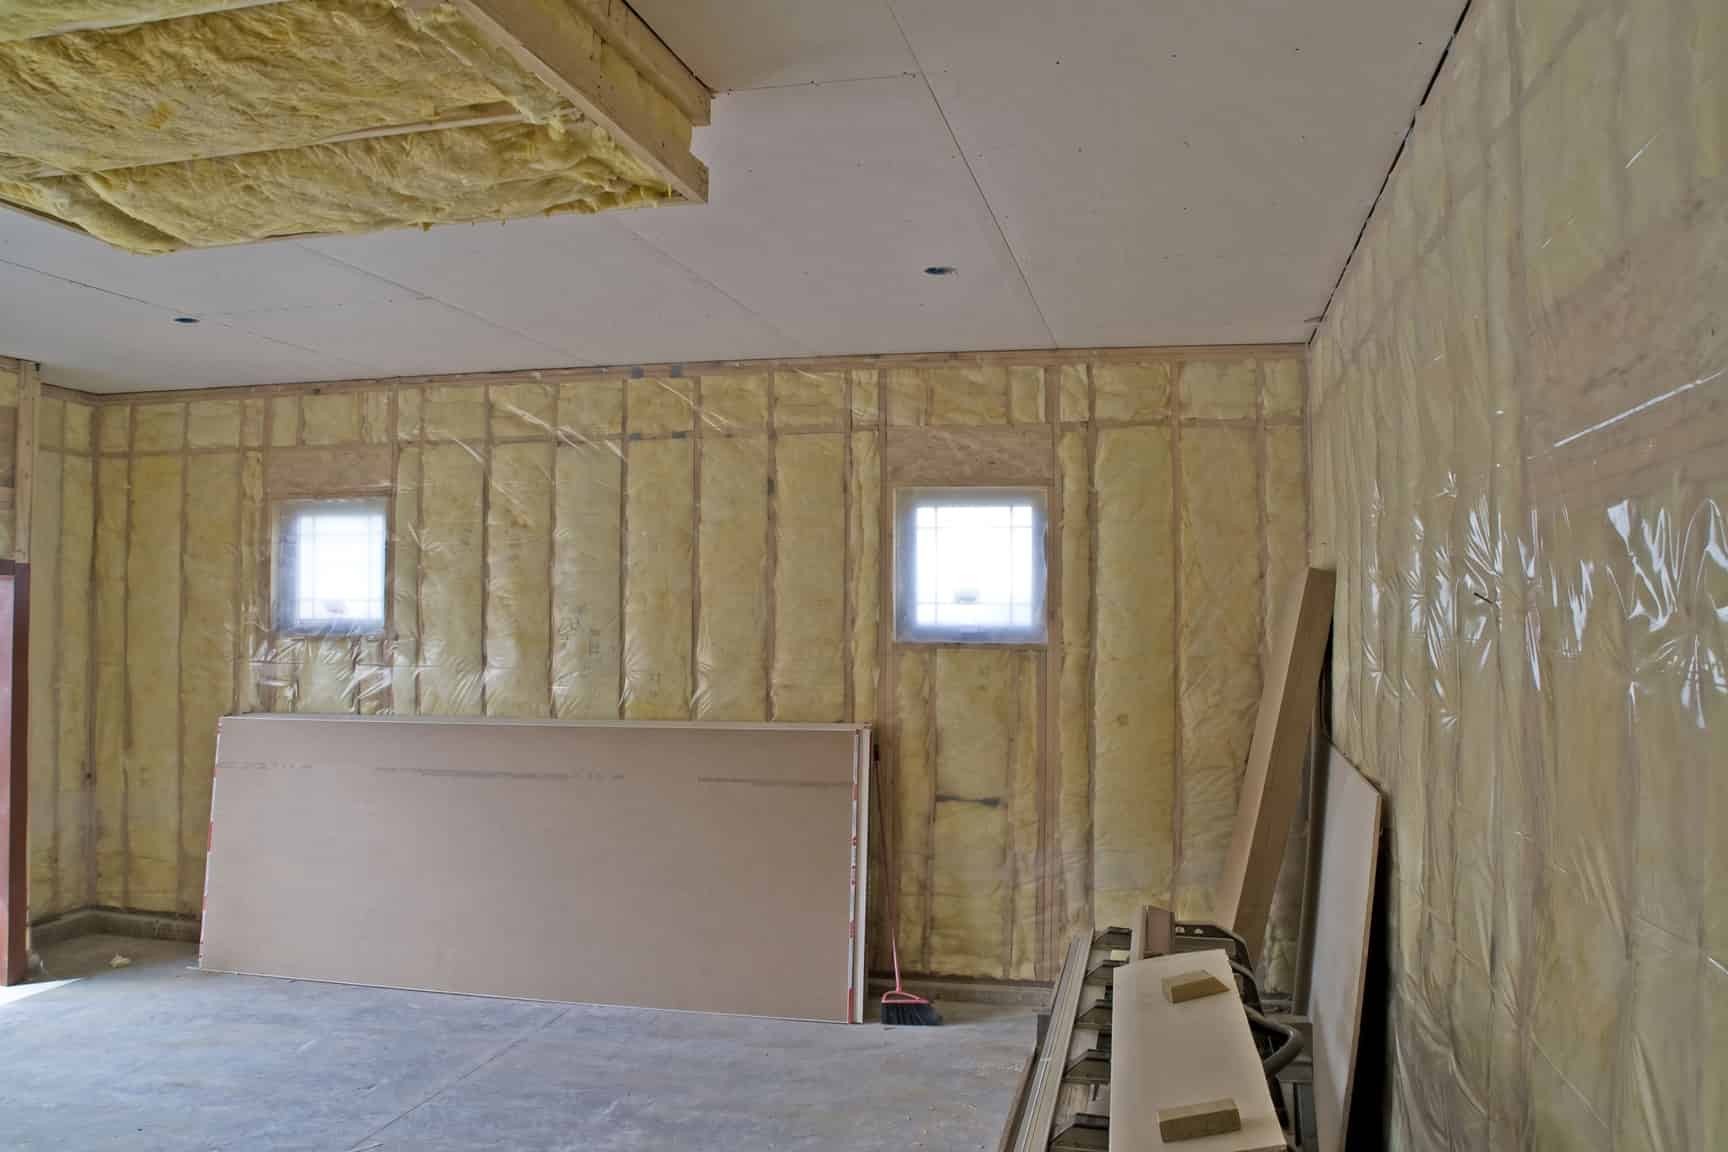
Garage Drywall Installation

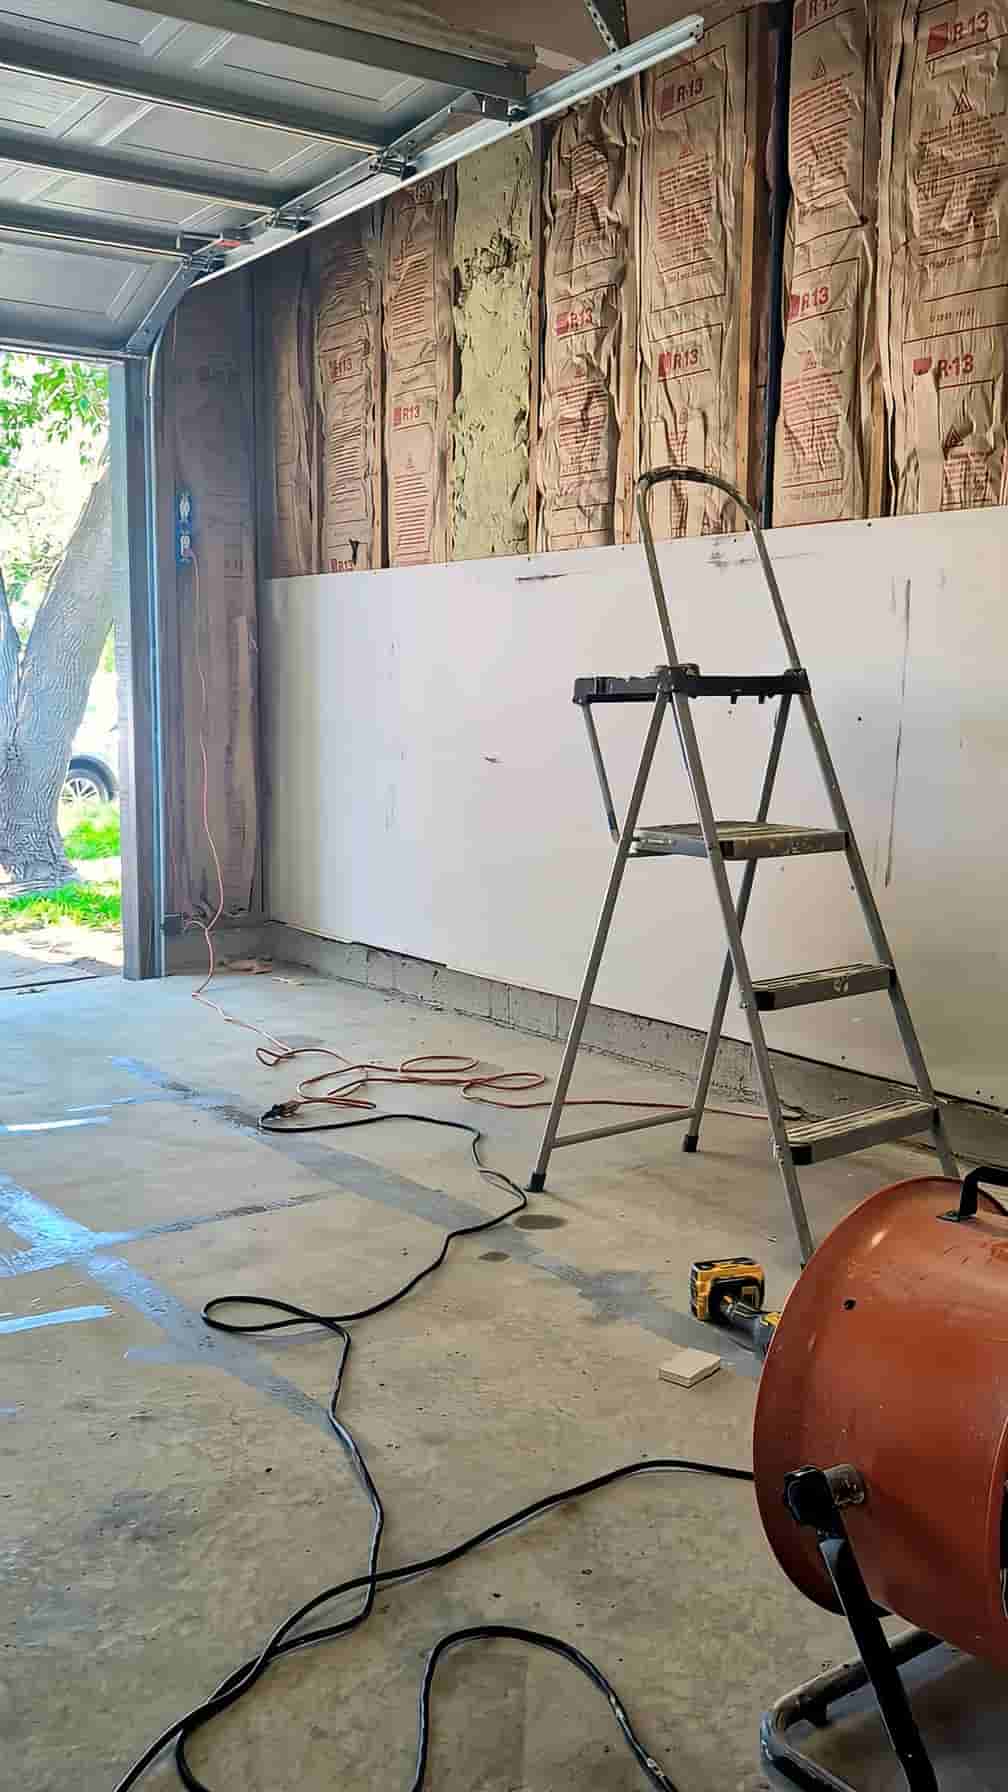
Drywall being hung in an unfinished garage in Raleigh, NC

A lot of Triangle builders hand over garages with just the house-side wall covered, or with bare studs and fiberglass batts showing. Finishing the rest turns the garage into a cleaner, cooler, more useful space, whether it's becoming a shop, a home gym, or just a place to park without looking at insulation.

The wall shared with the house needs at least 1/2" drywall on the garage side, and if there's a bonus room or bedroom above, the garage ceiling needs 5/8" Type X fire-rated board. We check what your garage has now, bring anything short of code up to it, and finish the rest to the level you want.

  • 1, 2, and 3-car garages, walls and ceilings
  • Fire separation checked and corrected where it's missing
  • Garage-grade taped finish or fully finished and textured
  • Worked around openers, panels, and water heaters
⌂

Bonus Room Drywall: Finishing the Room Over Your Garage

If your house came with an unfinished bonus room, the space is already there. It just needs drywall to become a real room. You've probably seen "FROG" in Raleigh listings, short for finished room over garage. Plenty of North Raleigh, Wake Forest, and Cary homes came with that space left as subfloor, studs, and a pull-down stair.

But these bonus rooms are trickier than they look. Sloped ceilings, knee walls, dormers, and a dozen angles mean a lot of cuts and a lot of corners to finish straight. We hang the slopes with as few seams as possible, set angle bead where the planes meet so the lines stay crisp, and coordinate with your insulation installer so the attic side is done before any board goes up.

  • Sloped ceilings, knee walls, and dormers hung and finished
  • Crisp corners where every angle meets
  • Attic access panels and storage doors trimmed in
  • Garage ceiling below checked for 5/8" Type X
▤

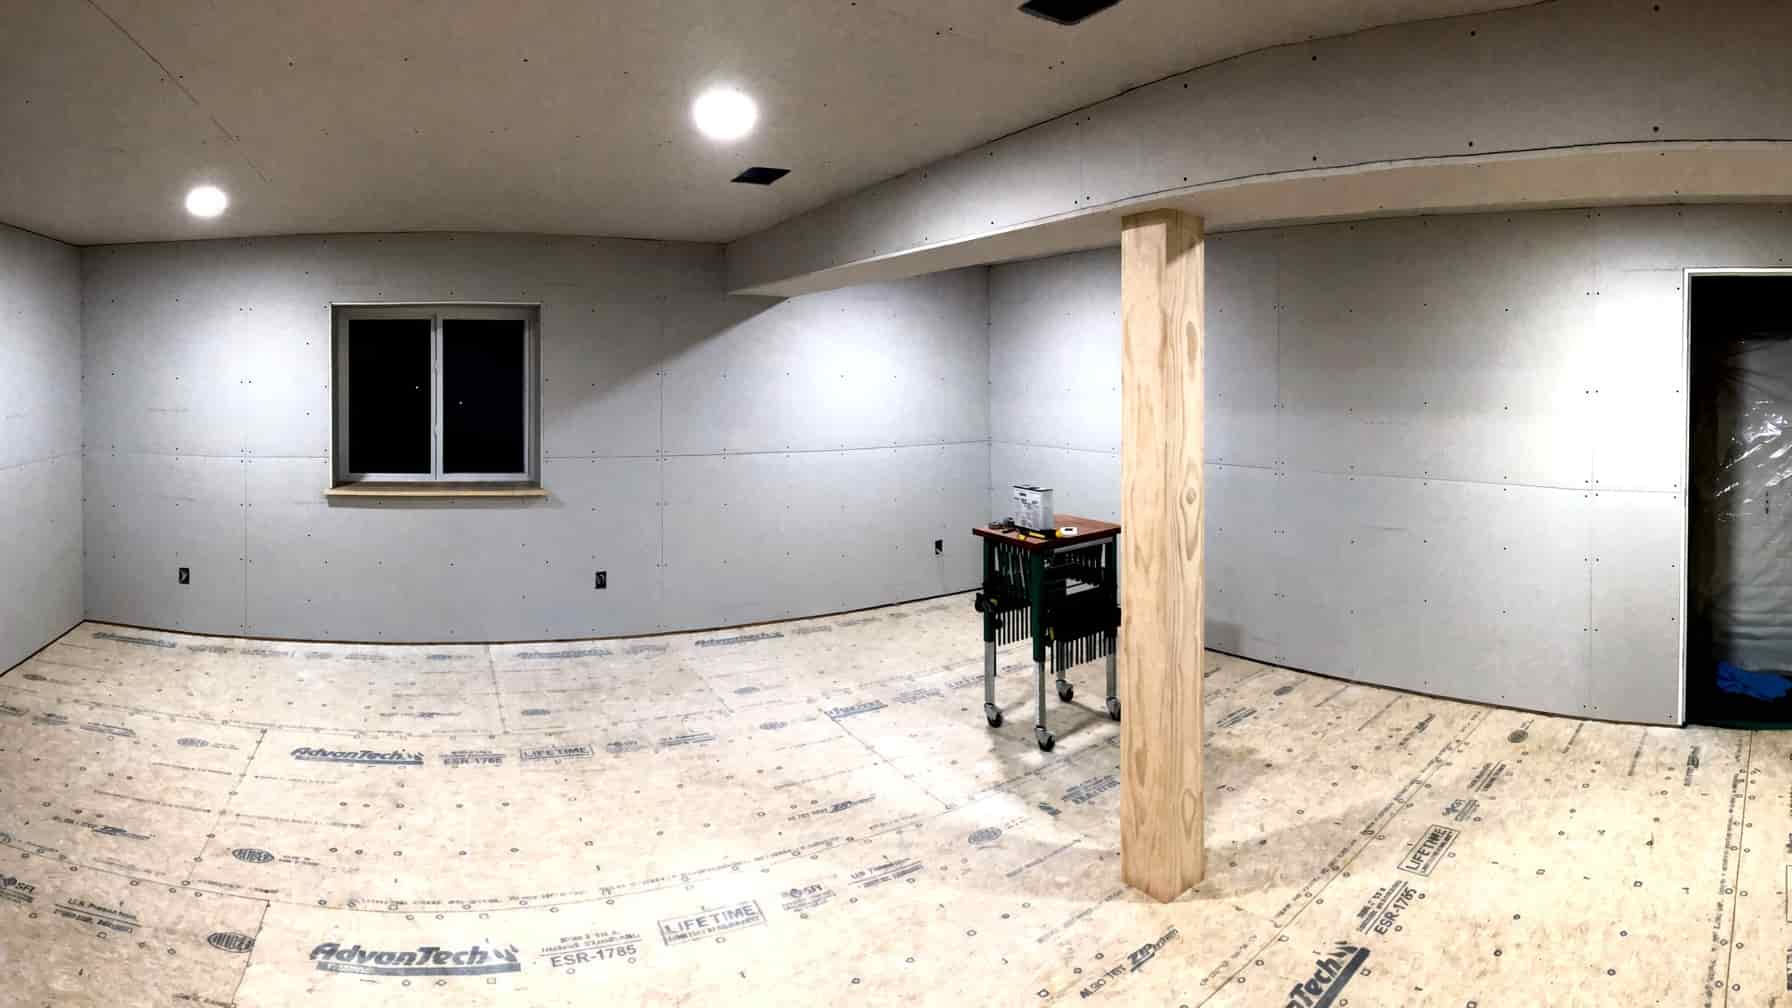
Basement Drywall Installation

Prepping drywall install for a finished walkout basement in Raleigh

Basements aren't the norm in the Triangle, but the sloped lots in North Raleigh, Wake Forest, and parts of Durham have plenty of walkouts waiting to be finished. Raleigh's humidity makes the board choice matter more here than anywhere else in the house.

We hang mold-resistant board on basement walls, keep the bottom edge off the slab so it can't wick moisture, and finish around soffits, ductwork, and support posts so they look intentional rather than boxed-in. If a wall shows signs of water getting in, we'll tell you before we cover it.

  • Mold-resistant board with a gap at the slab
  • Soffits and duct chases framed and finished clean
  • Moisture checked before anything gets covered
  • Home theaters and offices with sound-control options
+

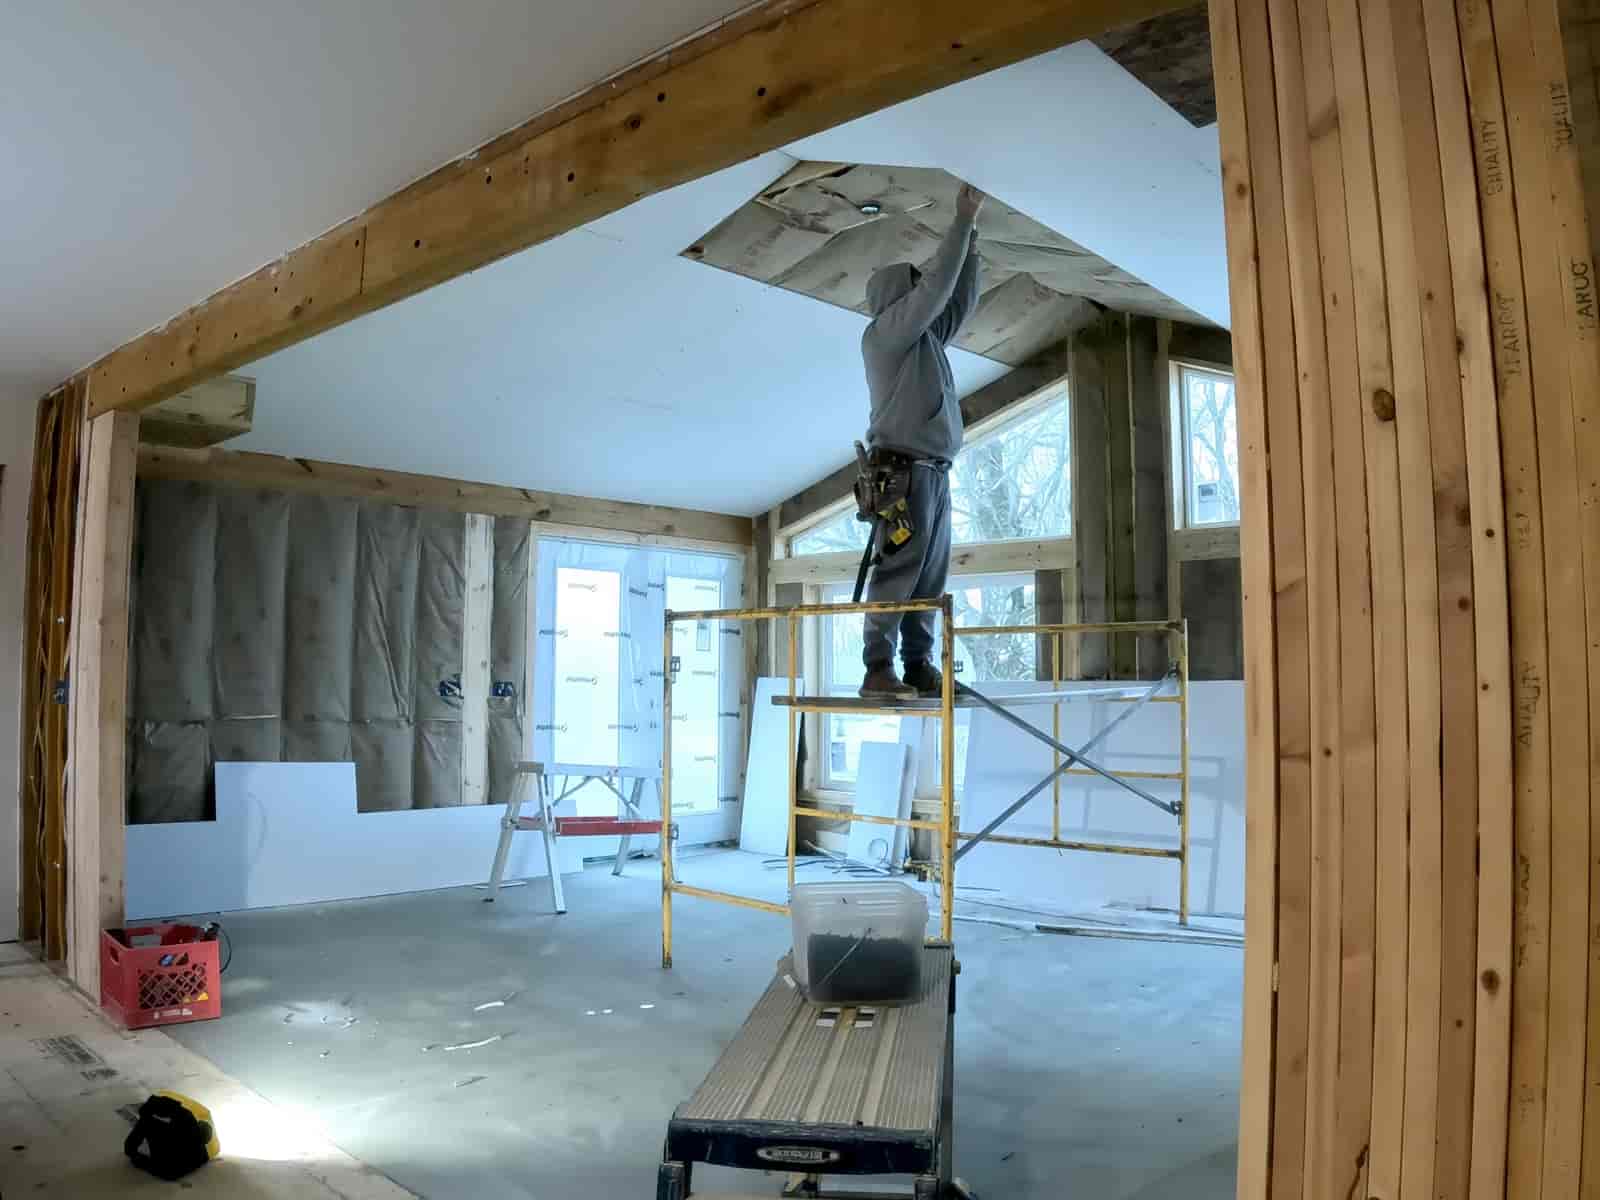
Room Addition & Remodel Drywall

Drywall installation in a Raleigh home addition

An addition should look like it was always part of your house. The hard part is where new walls meet old ones. We match your existing texture, keep the new ceiling level with the old one, and blend the seam so you can't find it.

For remodels, we close up where walls came out, patch the ceiling above them, and hang new walls where you want them. Many homes inside the Beltline have plaster, and new drywall can crack where it meets old plaster if it's done wrong. We handle that transition every week, so the joint holds up season after season.

  • New walls matched to your existing texture
  • Ceilings patched flat where walls were removed
  • Drywall blended into plaster in older homes
  • The right board for kitchen and bath remodels
▣

ADU, In-Law Suite & Garage Apartment Drywall

New drywall installation in a Raleigh garage-to-ADU conversion

Raleigh has allowed ADUs since 2020, so backyard cottages, garage apartments, and in-law suites are going up all over the city. Families in Garner, Fuquay-Varina, and Holly Springs are adding them too, often for aging parents or grown kids.

An ADU is a small home, so we drywall it like one. That means moisture-resistant board in the kitchen and bath, fire-rated walls where your plans call for them, and sound control if you're renting it out. We build to your approved plans and schedule around your inspections, so the drywall passes the first time and never holds up your project.

  • Backyard cottages, garage apartments, and attached suites
  • Fire-rated walls built to your approved plans
  • Sound control for rental units
  • Scheduled around your inspections
⌂

New Construction Drywall for Homes & Custom Builds

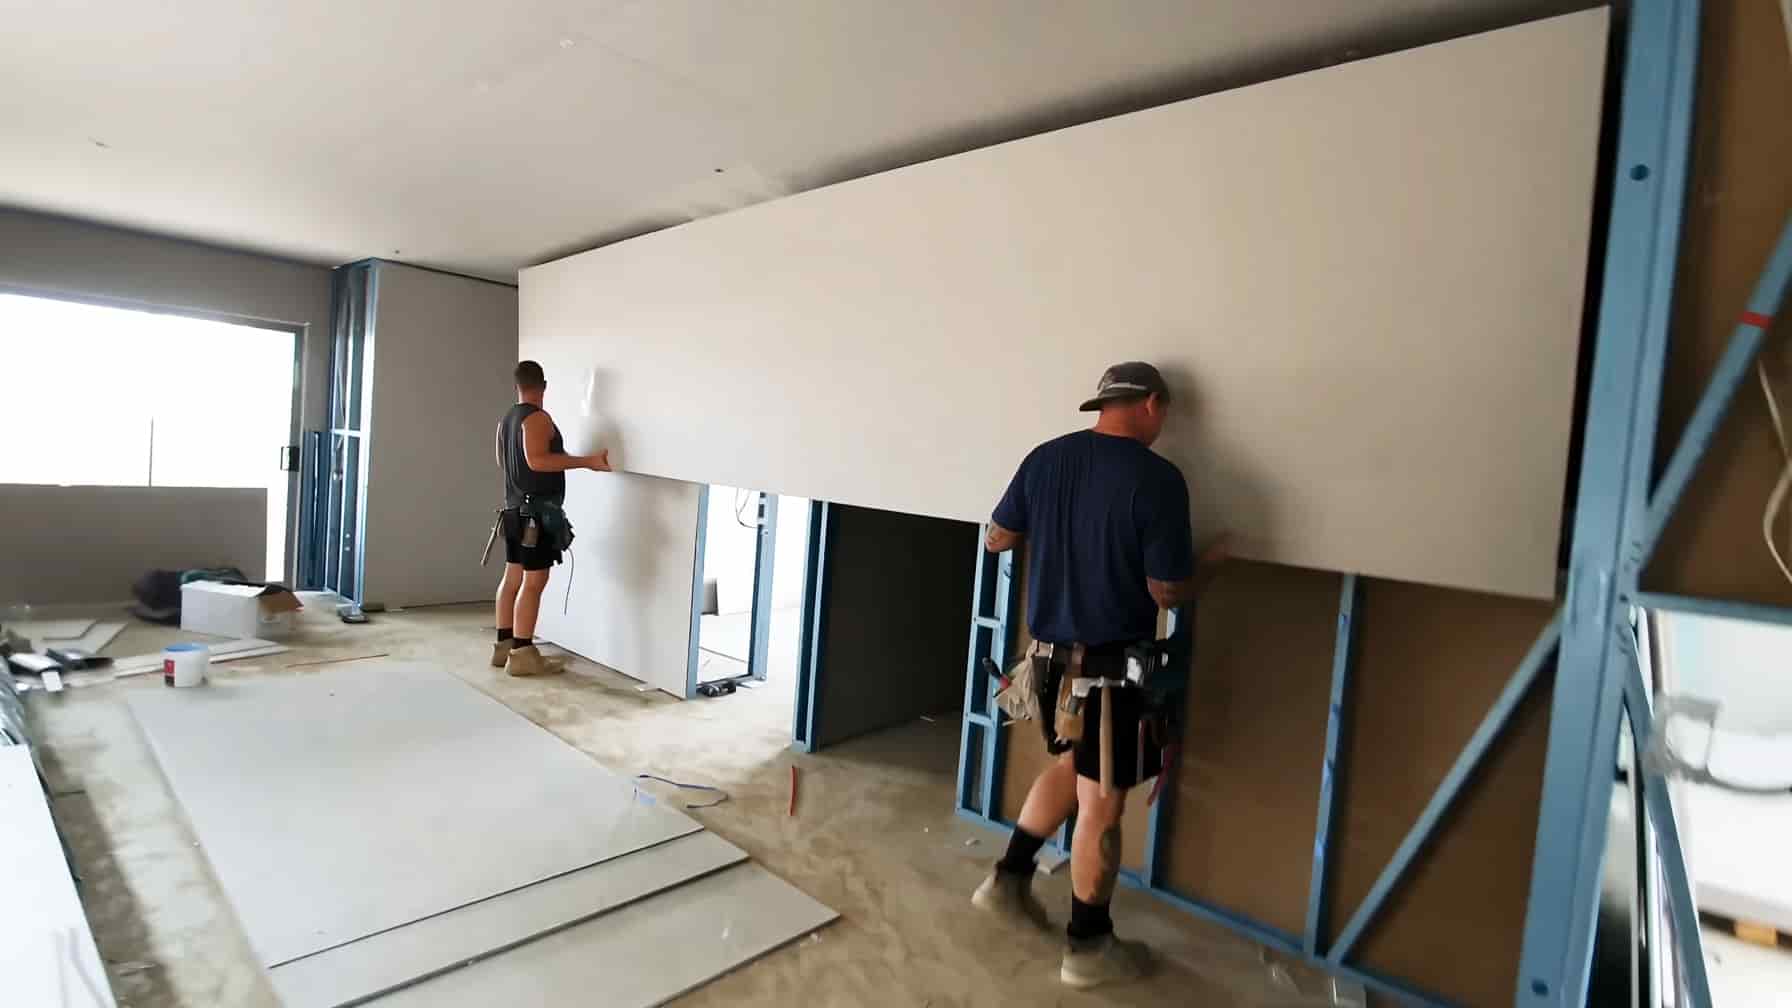
New drywall being hung during new home construction in Raleigh

We hang and finish drywall for builders, GCs, and owner-builders across Wake County. When we commit to a date, we're there, and we finish room by room so your painter and trim carpenter can start right behind us.

We also build in details that keep new walls looking good. Most new Triangle homes have 9-foot walls, so we use wider 54-inch board that leaves one seam per wall instead of two. Fewer seams means flatter walls and fewer cracks later. Every quote also spells out the right board for ceilings, garages, and bathrooms from day one, so there are no surprise change orders.

  • Whole-house hang, tape, and finish
  • Wider board on 9-foot walls for fewer seams
  • Finish level chosen room by room
  • Scheduled around your inspections and other trades
◠

Ceiling Drywall Installation: Vaulted, Tray & Coffered

Ceilings are the hardest drywall in the house to install well. The board is heavy overhead, the screw pattern is tighter than on walls, and light rakes across the whole surface, so every flaw shows. North Raleigh's two-story foyers and great rooms with 18-foot vaults add scaffolding to the mix.

To do this well, we hang ceilings with a lift, float the edges on two-story homes to limit winter truss-uplift cracks, and finish tray and coffered details with straight, sharp lines.

  • Vaulted, cathedral, tray, and coffered ceilings
  • Two-story foyers and great rooms on scaffolding
  • Floated ceiling corners to limit truss-uplift cracks
  • New ceilings over old damaged or popcorn ceilings
☀

Carolina Room, Sunroom & Porch Enclosure Drywall

Turning a screened porch into a year-round Carolina room is one of the most popular projects in older Raleigh neighborhoods. Once the framing, windows, and insulation are in, the drywall is what makes it feel like part of the house instead of a closed-in porch.

These rooms get a lot of window light, which exposes weak finishing fast, so we usually recommend a Level 5 finish or a light texture on the main walls. We also finish window returns cleanly, since there are usually a lot of them, and blend the new ceiling into the existing house where the two meet.

  • Screened porch and sunroom conversions
  • Clean window returns and wrapped openings
  • Finish level chosen for all that natural light
  • Tie-in to the existing exterior wall and ceiling
◎

Soundproof Drywall for Home Offices & Media Rooms

Sound-rated drywall assembly being installed on a shared wall in Raleigh

A home office next to the kids' room, a media room, or a rental suite all have the same problem: noise coming through the wall. Soundproofing takes more than one special sheet. It takes the whole wall: insulation inside, sealed edges, and sometimes an extra layer of drywall.

Soundproof drywall costs several times more than standard board, and many walls don't need it. We'll tell you honestly what your wall needs. Often, thicker standard drywall with sound insulation and sealed gaps gets you most of the way for far less.

  • Home offices, nurseries, media and music rooms
  • Double-layer walls and soundproof drywall
  • Quieter ceilings under noisy upstairs rooms
  • Honest advice on what's worth the upgrade
◫

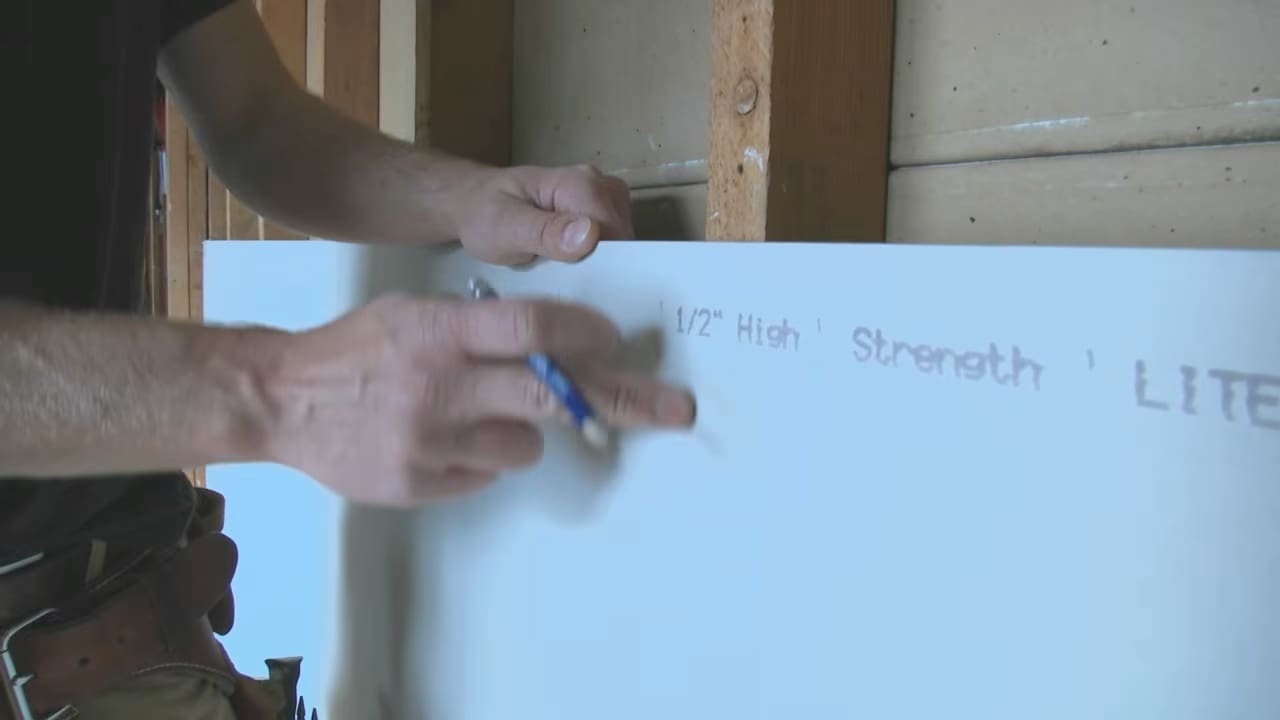
Hang-Only & Finish-Only Drywall Service

Drywall sheets stocked and being hung in a Raleigh project

Not every project needs the whole package. Some builders just want the drywall hung so their own crew can finish it. Plenty of homeowners hang their own garage, then get stuck at the taping stage.

We'll do either half. With hang-only, we deliver the drywall, carry it into each room, and hang it. With finish-only, we tape, mud, sand, and texture drywall someone else hung. Before we start, we check your work and tell you upfront if anything needs fixing first, so you're not paying for a finish that won't hold up.

  • Hang-only for builders and homeowners
  • Finish-only over drywall you or your crew hung
  • Material ordering and delivery handled
  • Honest check of your work before we tape
Commercial

Commercial Drywall Installation & Tenant Upfits in Raleigh

We do offices, storefronts, restaurants, and medical suites from downtown to Brier Creek. Metal stud framing, drywall, and finishing built to your plans, on a timely schedule.

▦

Office Build-Out & Tenant Improvement Drywall

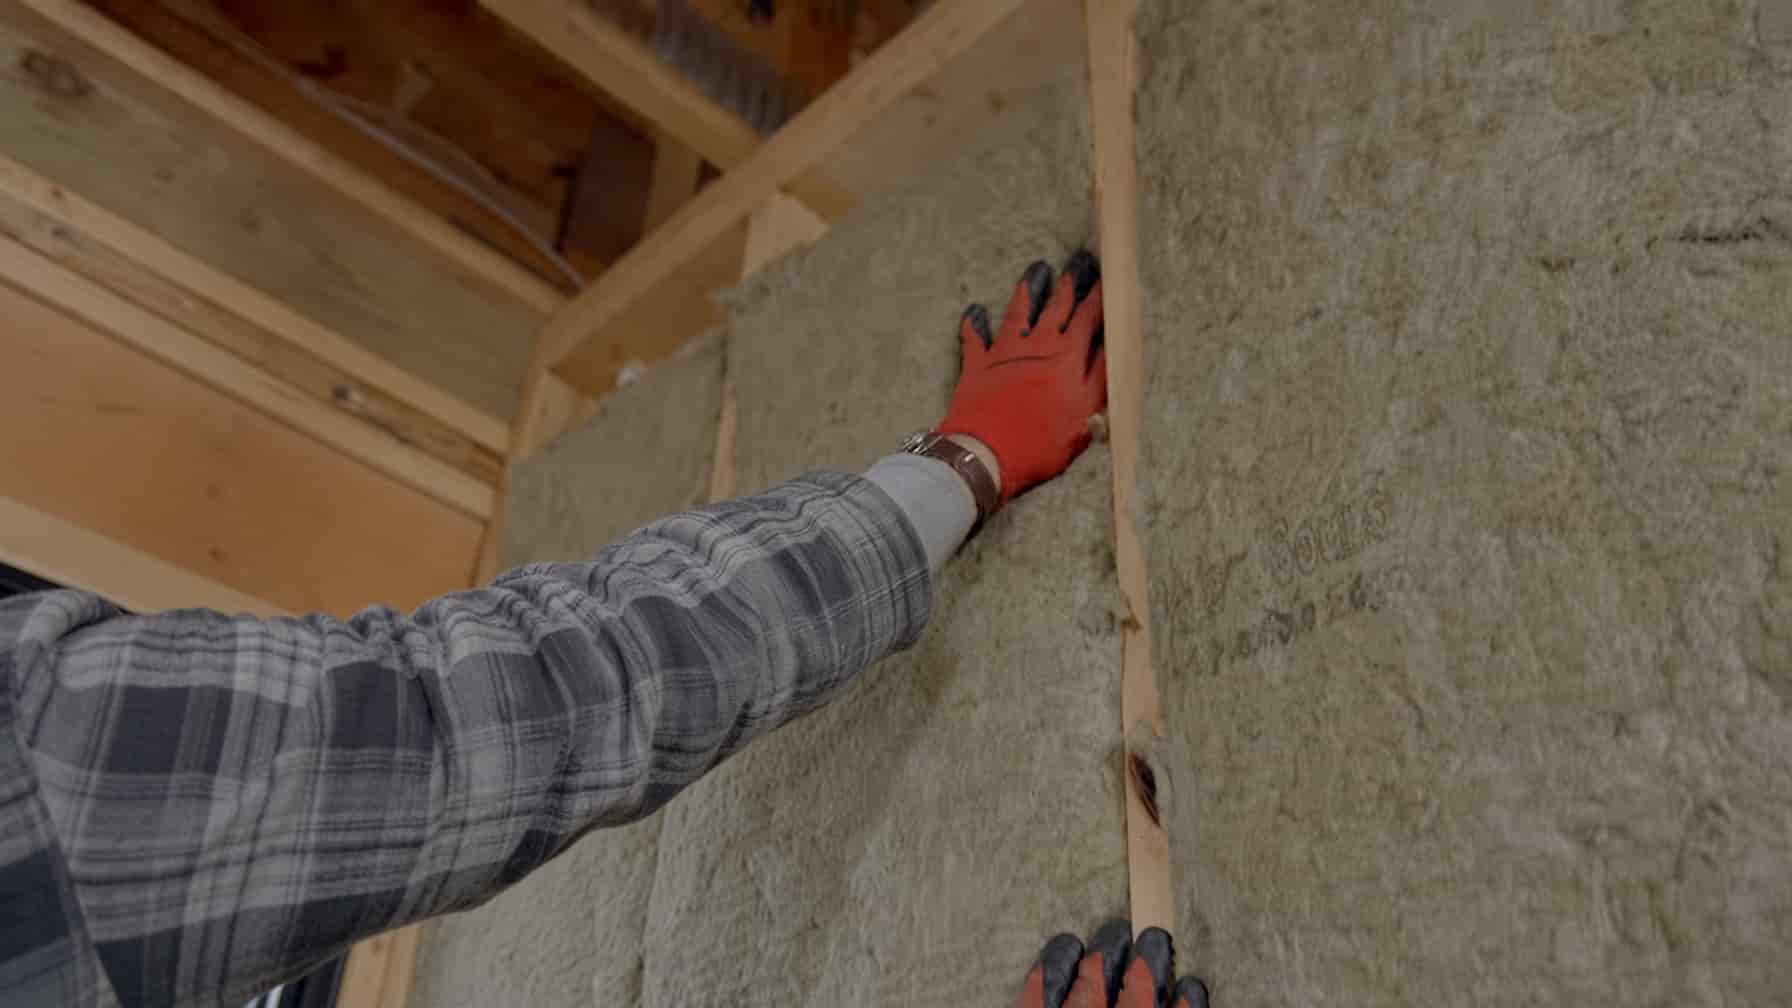
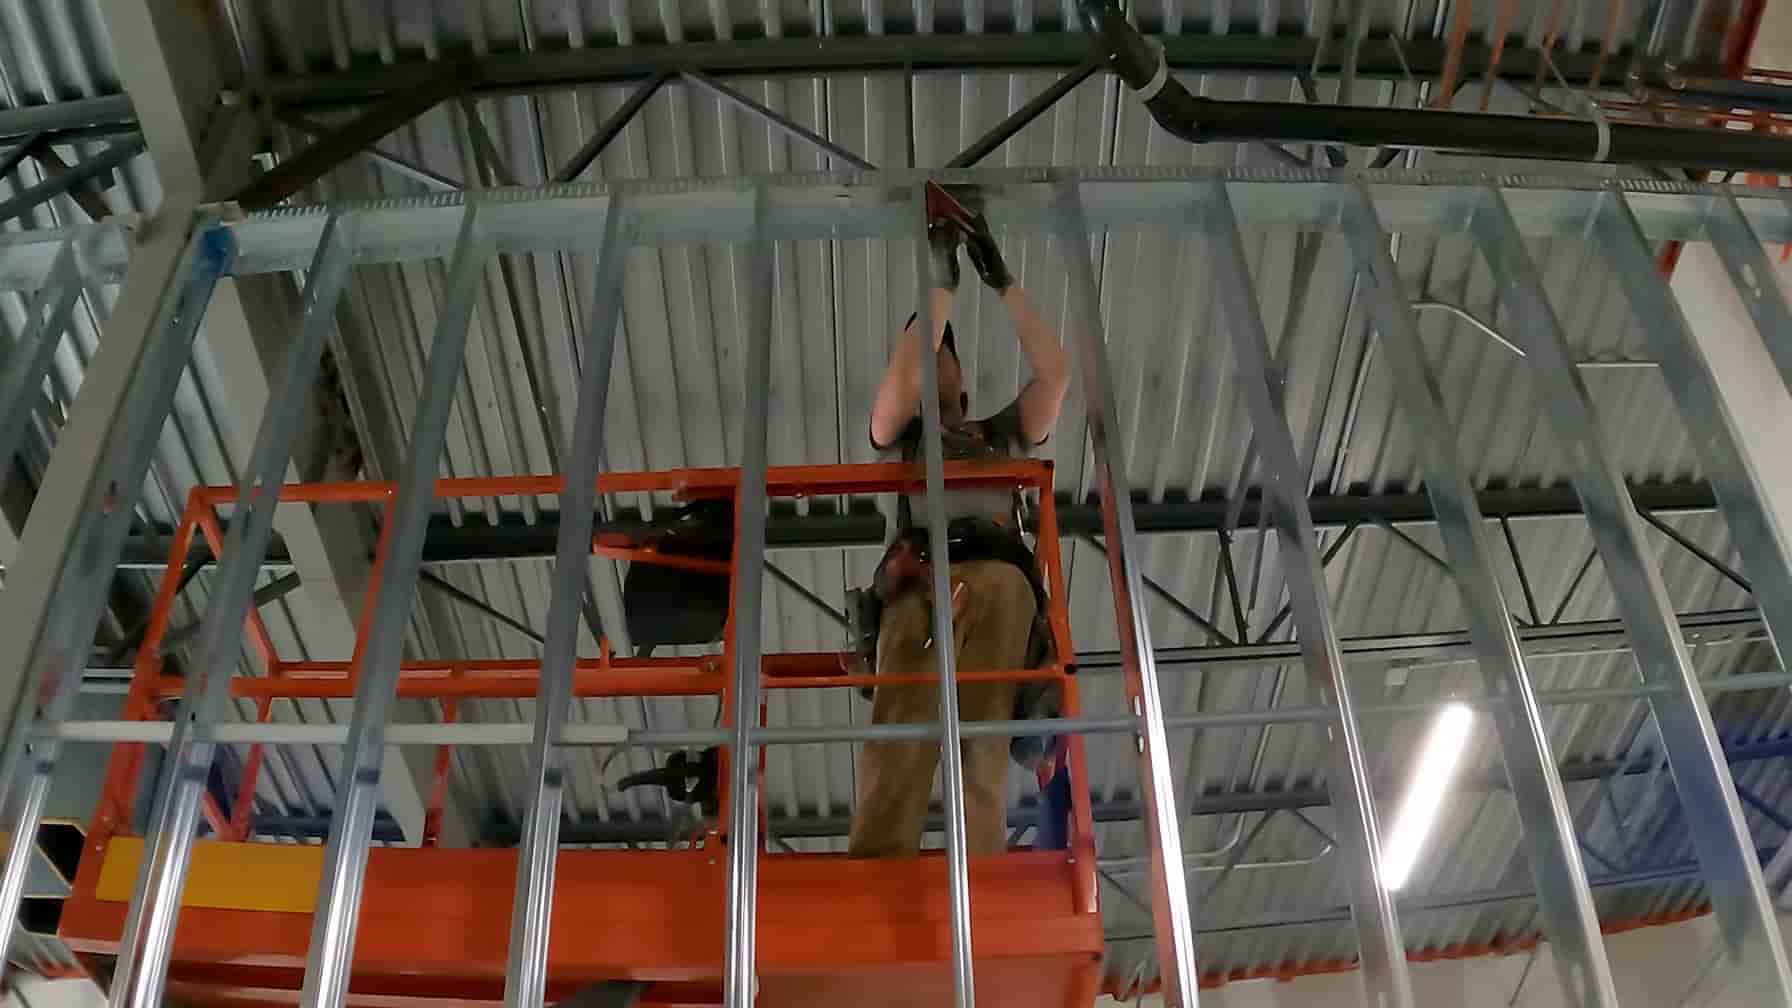
Metal stud framing and drywall installation for a commercial office tenant improvement in Raleigh, NC

We understand office upfits run on a lease clock, so we make sure to stick to schedule. We frame the walls in metal studs, hang and finish the board, and build the walls between suites to the fire and sound ratings your plans and lease call for.

We work with tenants, brokers, and GCs on suites in North Hills, Midtown, Crabtree, Brier Creek, and downtown Raleigh. Send us your drawings and drywall specs, and we'll send back a written quote for exactly what's specified. Then we show up on the scheduled day, keep pace with the electrical and HVAC crews, and answer when you call.

  • Private offices, conference rooms, and reception areas
  • Metal stud walls framed to your plans
  • Fire- and sound-rated walls between suites
  • Work coordinated with electrical, HVAC, and the ceiling grid
◫

Retail & Restaurant Drywall Build-Outs

Drywall build-out in a Raleigh retail storefront

Shoppers see your walls under bright display lights, so we finish sales floors smoother than a back office would need. In restaurant kitchens and prep areas, we use moisture- and impact-resistant board that holds up to steam, cleaning, and carts.

We plan our schedule backward from your opening date. Whether it's a restaurant in the Warehouse District, a shop in Glenwood South, or a storefront in one of Cary's newer developments, we time the loud work around your neighbors' hours.

  • Sales floors finished to Level 4 or Level 5
  • Moisture- and impact-resistant board in kitchens
  • Loud work scheduled around center hours and neighboring tenants
  • Built to your architect's finish schedule
✚

Medical & Dental Office Drywall

Medical and dental offices need more from their walls than a typical office. Exam rooms need privacy, X-ray rooms need shielding, and anything near a sink has to handle moisture. We build out medical and dental suites across Raleigh and Wake County, from offices near UNC Rex and WakeMed to new clinics in growing towns.

Before any board goes up, we go through your plans and mark which walls need sound insulation, lead lining, or moisture-resistant board, so every room gets the right wall the first time.

  • Exam and consult rooms: insulated, sound-rated walls that keep conversations private.
  • X-ray and imaging rooms: lead-lined drywall installed to your shielding plan.
  • Sinks, sterilization, and wet areas: moisture- and mold-resistant board.
  • Final finish: smooth, durable walls ready for paint and inspection.
⌗

Metal Stud Framing, Demising & Fire-Rated Walls

Most commercial interior walls in Raleigh are framed with metal studs. Steel stays straight, won't shrink or twist in our humidity, and doesn't burn, which many buildings require. We frame the walls, then hang and finish the drywall ourselves, so one crew handles the whole wall on one schedule.

Demising walls, the walls between tenant spaces, usually need a fire rating by code and often a sound rating by lease. A rated wall only works if every detail is right: the correct board and screws, staggered seams, and every pipe and wire opening sealed. We build each one exactly to your plans and label rated walls so your inspector can find them.

  • Interior partitions: framed straight and square to your layout.
  • Demising walls: built to the fire and sound rating on your plans.
  • Soffits and bulkheads: clean boxed-in drops around ducts and lighting.
  • One crew start to finish: framing and drywall with no handoff delays.
▤

Multifamily Drywall: Apartments, Condos & Townhomes

We install drywall in apartment complexes, condo buildings, and townhome communities across Raleigh. That includes the shared spaces residents use every day, like lobbies, hallways, leasing offices, fitness rooms, and clubhouses.

For owners and property managers, we also renovate individual units and build the walls between them. Those walls need the right fire rating for safety and sound control so neighbors don't hear each other, and we build them exactly to your plans.

  • Common areas: tough, durable walls for high-traffic spaces.
  • Unit renovations: new and replacement drywall between tenants.
  • Walls between units: built to the fire and sound rating on your plans.
  • Occupied buildings: dust contained and quiet hours respected.
▧

Warehouse & Flex Space Office Build-Outs

Flex buildings are everywhere in the Triangle, from RTP and Morrisville to Garner: open warehouse space with room for an office up front. When a new tenant needs finished offices, a break room, or a showroom inside that shell, we frame and drywall just those rooms.

You get finished space built to your plans without paying for a bigger contractor than the job needs. We also schedule around your operations, so trucks keep loading while we work.

  • Offices and break rooms: framed, insulated, and finished.
  • Showrooms: smooth, clean walls that look good to customers.
  • Separation walls: fire-rated drywall between office and warehouse where code requires it.
  • Working facilities: work staged so shipping keeps moving.

Who we work with: whether you're running the job, leasing the space, or managing the building, here's what you can count on.

Drywall Subcontractor for Raleigh General Contractors

Fast bids from your plans, a crew on site the day we commit to, and rooms handed off on time so your painter and trim carpenter can start.

Commercial Upfits for Business Owners & Tenants

Hire us directly for smaller build-outs. We walk the space with you, explain the work in plain terms, and plan around your opening date.

Tenant Improvement Drywall for Property Managers

Repeat work across your buildings with consistent pricing, one point of contact, and quick turnovers between tenants.

How It's Done

Our Drywall Installation Process, Step by Step

Hanging board is the fast part. Walls that stay flat, with seams you can't find under paint, come from prep before the first sheet. Here's every step on every job.

1

Free Drywall Estimate & Written Quote

We walk the space, measure every wall and ceiling, and ask how you'll use each room. Your written quote lists the board type and thickness for each area, plus the finish level and texture. On permitted projects, we check where your inspections stand so we only book dates the county can support.

2

Framing Check Before Drywall Goes Up

Drywall can't hide a bowed stud, so we check the framing with a straightedge and fix anything that's off. We also confirm electrical, plumbing, and insulation are done and inspected, and that wood backing is in place for TVs, grab bars, cabinets, and handrails.

3

Drywall Delivery & Hanging

Board is delivered and carried into each room. We hang ceilings first, then walls, running sheets horizontally and using the longest sheets that fit for fewer seams. Seams never line up with door or window corners, where they'd crack. Every screw sits just below the surface without tearing the paper.

4

Taping Seams & Setting Corner Bead

Every seam gets paper tape pressed into joint compound, which resists cracking better than mesh. In humid weather, we use a quick-setting compound for the first coat so it hardens on schedule instead of waiting on the air to dry. Outside corners get metal or vinyl bead set perfectly straight, since a wavy corner is the first flaw people notice.

5

Mudding & Dust-Controlled Sanding

We apply two or three finish coats, each one wider than the last and fully dry before the next. Then we sand with vacuum-attached sanders to keep dust down. Finally, we shine a work light across the wall to mimic afternoon sun and touch up any spot it reveals.

6

Texture, Final Walkthrough & Cleanup

We apply your texture or leave walls smooth and ready for paint. Then we walk the job with you and fix anything either of us spots. We haul away all scraps and debris, and every job comes with a written workmanship warranty.

Why a whole house takes a week or more: hanging goes fast. Three coats of compound, each given proper time to dry, is what makes a wall look flat in afternoon light. If someone quotes you a two-day house, ask how many coats they're putting on and how long each one gets to dry.

What Separates a Good Install

How Drywall Should Be Installed: 8 Signs of a Quality Hang

Cracks over doors, nail pops, and seams that show through paint usually start showing up a year or two after the drywall goes up. But most of them trace back to how it was installed. Here are 8 things to look for, no matter who you hire.

1. Drywall Hung Horizontally With Long Sheets

On home walls, hanging drywall horizontally puts the seams at an easy height to finish and crosses more studs, which makes the wall stiffer. Long 12-foot sheets also mean fewer end seams, the square-edged joints that are hardest to hide.

2. No Seams at Door and Window Corners

Door and window corners are where a house moves the most, so a seam that lines up with the edge of a frame is a crack waiting to happen. A good installer cuts the board in an L-shape around the opening so the seam lands in the middle of the wall instead.

3. Screws Instead of Nails to Prevent Nail Pops

Southern pine framing shrinks as it dries, and nails back out as it does. That's what causes the nail pops you see in newer Triangle homes. Screws hold tight. Each one should sit just below the surface without tearing the paper, spaced to the manufacturer's guidelines.

4. Staggered Seams That Don't Line Up

When end seams line up from one row to the next, they form a long weak line that tends to crack and show a ridge. Staggering them spreads the stress out. On ceilings, the best crews also add backing behind those seams so they sit slightly recessed and finish flat.

5. Floated Ceiling Corners to Prevent Truss Uplift Cracks

In winter, roof trusses can rise as the attic dries out, lifting the ceiling off interior walls and cracking the corner. Leaving the ceiling drywall unscrewed near those walls and supporting it with clips lets it flex instead of crack. It's a small step that prevents a lot of repairs.

6. Paper Tape Fully Embedded in Joint Compound

Tape has to be pressed into a full layer of compound with no dry spots underneath. Dry spots turn into bubbles and blisters as soon as paint goes on. Paper tape on flat seams and inside corners also handles movement better than mesh.

7. Full Drying Time Between Mud Coats

Every coat of mud has to dry before the next one goes on. Rushing traps moisture, and the seams shrink and show weeks later. On a muggy Raleigh summer day, that can take longer than the bucket says, which is why good crews plan for it.

8. Finish Checked Under Angled Light

A wall can look good under the ceiling light but bad when afternoon sun hits it from the side. Shining a work light across the surface reveals ridges and dips so they get fixed before your painter finds them.

The Right Board in the Right Room

Types of Drywall & Which Thickness to Use in Each Room

Using the wrong board either wastes money or fails an inspection. In a climate as humid as ours, it can also grow mold. Here's how we decide what goes on each wall.

Most Walls

1/2" Drywall for Interior Walls

The standard for walls in dry rooms. Today's lightweight 1/2" board weighs noticeably less than older board, so it goes up faster and cleaner. If a quote calls for premium board on an ordinary bedroom wall, ask why.

Ceilings

5/8" Drywall for Ceilings

Thicker board resists sagging between framing. That matters in newer Triangle homes, where trusses are often spaced 24 inches apart with heavy blown insulation on top. We use it on most ceilings for that reason.

Code Required

5/8" Type X Fire-Rated Drywall

Required on a garage ceiling with a bonus room or bedroom above it, and used in fire-rated walls between townhomes, ADUs, and commercial suites. Its core is reinforced with glass fibers that help it hold up longer in a fire, and your approved plans will show exactly where it's needed.

Baths & Laundry

Moisture- & Mold-Resistant Drywall

For bathrooms, laundry rooms, and basements, where Raleigh's humidity and daily steam are hard on regular paper-faced board. For basements and anywhere moisture is a real risk, we recommend paperless mold-resistant panels.

Behind Tile

Cement Board for Showers & Tub Surrounds

Anywhere tile gets wet, it needs cement board behind it, not drywall. That includes green board, which some installers use as a shortcut in showers. We find it all the time when we open up old bathrooms, usually along with water damage behind the tile.

Specialty

Soundproof & Impact-Resistant Board

Some rooms need more than standard drywall. Soundproof panels keep noise down in home offices, media rooms, and rentals, while impact-resistant board stands up to dents and dings in commercial hallways, garage workshops, and kids' playrooms.

Which Drywall to Use in Each Room of a Raleigh Home or Business
Where It GoesDrywall TypeWhy It's Used
Interior walls
Bedrooms, living areas, hallways
1/2" lightweightIt's affordable, easy to hang, and finishes smooth. Most walls don't need anything heavier.
Ceilings with framing 16" apart
Common in older Raleigh homes
1/2" sag-resistant or 5/8"The framing is close enough to hold 1/2" board flat. Upgrade to 5/8" if you want an extra-flat ceiling.
Ceilings with trusses 24" apart
Common in newer Wake County homes
5/8" or 1/2" sag-resistantWith wider gaps and heavy insulation on top, regular 1/2" board can sag over time. These hold flat.
Garage wall shared with the houseAt least 1/2"; many builders use 5/8" Type XCode requires it to slow a garage fire from spreading into your home. We check your plans for the exact board.
Garage ceiling under a bonus room or bedroom
Typical in North Raleigh, Cary & Wake Forest
5/8" Type X fire-ratedCode requires it to protect the room above from a garage fire. Adding a second layer also helps block noise.
Bathrooms and laundry roomsMoisture- or mold-resistantMoisture- or mold-resistant board holds up to daily steam and Raleigh's humidity without growing mold.
Showers and tub surroundsCement board or approved tile backerWater gets behind tile, and regular drywall falls apart when it gets wet. Cement board doesn't.
Basements
Walkouts on sloped Triangle lots
Paperless mold-resistantWithout a paper face, mold has nothing to feed on. We also keep the bottom edge off the floor so it can't soak up water.
Commercial partitions and demising walls
Office and retail upfits
5/8" Type X on metal studsWalls between businesses need a fire rating by code. We build them exactly as your plans specify.

Your plans and inspector have the final say on rated assemblies. We confirm the board for every area before we quote.

Every quote we write names the board for each area and explains why, so you can hold any bid, including ours, to the same standard.

Local Conditions

How Raleigh's Humidity, Heat & Framing Affect New Drywall

Drywall is installed the same way everywhere, but it doesn't behave the same way everywhere. Central North Carolina has a few habits that change how we plan a job.

Humid Summers Slow Drywall Mud Drying Time

From June through September, the air in an unconditioned new build or garage can stay damp all day. Regular joint compound dries by evaporation, so on those days a coat that would dry overnight can take two. We use setting-type compound for the tape coat so it hardens chemically, run fans or dehumidifiers when the house has power, and build humid-weather days into the schedule instead of sanding coats that aren't ready.

Winter Ceiling Cracks From Truss Uplift

When the heat comes on, the attic dries out and the bottom of the roof trusses can arch upward, pulling the ceiling off the top of interior walls. That's the crack that shows up every winter where the ceiling meets the wall in a lot of '90s and 2000s homes in North Raleigh and Cary. On new ceilings, we float those edges with drywall clips so the ceiling can move without tearing the joint.

Nail Pops From Shrinking Pine Framing

Most Triangle homes are framed with Southern yellow pine, and new lumber keeps drying for the first year or two. As it shrinks, nails back out and seams open. It's why builder warranties see so many callbacks in year one. Screws, glued-and-screwed ceilings where it makes sense, and giving framing a chance to dry before we close it up all cut down on those problems.

Red Clay Soil & Cracks Around Doors and Windows

Our clay soil swells when it's wet and shrinks in dry spells, so houses here move a little every season. That's why corners of doors and windows matter so much and why we never land a seam there. On additions, it's also why the joint between the old house and the new one needs to be taped properly rather than just caulked and painted.

Finishing Drywall in Cold Weather

Drywall finishing needs the space held at around 50°F or warmer while the compound dries. On winter jobs in unheated garages or new builds without permanent heat, we plan for temporary heat so the finish cures properly. Skipping that step shows up later as cracked or crumbly joints.

Picking the Right Level

Choosing a Drywall Finish Level for Your Raleigh Project

The finish level is the biggest reason two drywall installation quotes for the same room differ. Once you know which level each space needs, you can compare bids fairly.

Drywall Finish Levels 0–5 for Raleigh Homes and Businesses
LevelWhat It Looks LikeWhere It Makes Sense
Level 0–1 Bare board, or seams taped with a single coat. Screws and joints visible. Attics and areas above ceilings. Level 1 is also the minimum on fire-rated assemblies that will be covered, like the space above a commercial drop ceiling.
Level 2 Seams taped and coated once. You can still see every joint. Garages kept as garages, storage rooms, and mechanical closets. A common builder-grade garage finish around the Triangle.
Level 3 Seams covered well enough for a heavy texture to hide the rest. Walls and ceilings getting heavy knockdown or spray texture, including a lot of production-built homes from the '80s and '90s.
Level 4 Smooth and even under normal light. The standard for most Raleigh homes, bonus rooms, basements, additions, and offices. Works with flat or eggshell paint and light textures.
Level 5 Completely flat, with no seams showing even in low-angle light. Smooth modern walls, dark or glossy paint, Carolina rooms with walls of windows, two-story great rooms, and storefronts under bright lighting.

Tip for tall rooms and sunrooms: the more window light a wall gets, and the lower the angle it hits at, the more a Level 4 finish can show its seams. Two-story foyers and great rooms in North Raleigh, and sunrooms anywhere, are where a Level 5 upgrade earns its cost. Whatever level you choose, make sure it's written on every quote you compare. For how finish levels affect repairs, see our drywall repair page.

Size Up Your Project

How Many Sheets of Drywall Do You Need?

Drywall Sheet Estimates for Common Raleigh Projects
SpaceSurface Area (walls + ceiling)4x8 Sheets Needed
10x10 bedroom, 8 ft ceilings~420 sq ft14–16 sheets
12x12 room, 8 ft ceilings~530 sq ft17–19 sheets
12x12 room, 9 ft ceilings~575 sq ft19–20 sheets
Bonus room over garage (~14x22, sloped)~900–1,100 sq ft31–38 sheets
2-car garage (20x20)~1,040 sq ft33–37 sheets
500 sq ft ADU or in-law suite~1,800–2,100 sq ft60–70 sheets
1,000 sq ft finished basement~2,800–3,200 sq ft95–110 sheets
2,000 sq ft house~6,000–8,000 sq ft190–275 sheets

Don't subtract doors and windows, since those cutouts mostly end up as scrap. You can subtract a garage door opening. Where space allows, we hang 12-foot sheets, or 54-inch board on 9-foot walls, for fewer seams. Sheet count is only part of the cost, though. Labor, finish level, and texture drive most of the price, which we break down next.

Typical Pricing

Drywall Installation Cost in Raleigh, NC (2026)

These are typical Triangle ranges for real projects, labor and materials included, so you know what to expect before quotes come in.

Read this before comparing quotes: "per square foot" in drywall means square feet of wall and ceiling surface, not the floor area on your house plans. Surface area usually runs 3 to 4 times the floor area. A 2,400 sq ft house has roughly 7,200 to 9,600 sq ft of drywall, so a $2.00 per foot quote is about $14,000 to $19,000, not $4,800.

Hang & Finish (Level 4)
$1.75–$3.00/sq ft

About $55–$95 per 4x8 sheet installed

2-Car Garage
$1,500–$4,000

About 1,000 sq ft of walls and ceiling

Bonus Room Over Garage
$2,000–$4,000

Sloped ceilings and knee walls included

Office & Retail Upfits
$2.00–$4.00/sq ft

Hang and finish on metal studs

Residential Drywall Installation Costs in Raleigh
ProjectTypical CostWhat's Included
Hang & finish, Level 4
Rooms, additions, remodels
$1.75–$3.00/sq ft New board hung, taped, and finished smooth. The standard for most Raleigh homes. Small jobs sit toward the top of the range.
Whole-home new construction
Builder and owner-builder
$1.50–$2.50/sq ft Every room hung, taped, and finished. A 2,000 sq ft home has roughly 6,000–8,000 sq ft of drywall. Bigger, simpler houses price lower per foot.
New 2,400 sq ft home
Typical Wake County new build
$11,000–$24,000 About 7,200 to 9,600 sq ft of drywall, hung, taped, and finished throughout.
Standard room (12'x12')
Walls and ceiling
$800–$1,800 About 530 sq ft of drywall once all four walls and the ceiling are counted.
2-car garage
Walls and ceiling
$1,500–$4,000 About 1,000 sq ft of drywall, including fire separation where code requires it. A garage-grade finish keeps it low; a living-space finish raises it.
Bonus room over garage
FROG, ~300–450 sq ft floor
$2,000–$4,000 Sloped ceilings, knee walls, and dormers hung and finished. The angles add labor compared to a square room.
Basement (drywall only)
Walls, ceiling, soffits
$3,000–$8,000+ Mold-resistant board on exterior walls, soffits and chases finished. Framing corrections are quoted separately.
Room addition
~400 sq ft addition
$2,500–$5,000 All new drywall plus the tie-in and texture match to the existing house.
ADU or in-law suite
~500–800 sq ft unit
$3,500–$8,000 Full hang and finish with moisture-resistant board in wet rooms and fire separation where your plans require it.
Level 5 smooth upgrade
Bright rooms, dark paint
+$0.50–$1.25/sq ft A thin skim coat over the whole surface on top of Level 4.
5/8" Type X fire-rated board
Garage ceilings, rated walls
+$0.10–$0.30/sq ft Required on a garage ceiling under a bonus room or bedroom. Costs a little more than standard board and is heavier to hang.
Moisture or mold-resistant board
Baths, laundry, basements
+$0.10–$0.25/sq ft Worth it anywhere Raleigh's humidity or daily steam can reach the board.
Wall or ceiling texture
Knockdown, orange peel
+$0.60–$1.50/sq ft Sprayed texture over new board, matched to the rest of the house on additions.
Old drywall tear-out
Before new board goes up
+$0.50–$1.50/sq ft Removal under dust containment, debris hauled, framing left clean.
Hang only
You or your taper finish
$0.75–$1.35/sq ft Board delivered, stocked to each room, and screwed off, ready for tape.
Finish only
Tape, mud, sand, texture
$0.90–$1.75/sq ft We finish board someone else hung, to Level 4 plus texture.
Commercial Drywall Installation Costs in Raleigh
ProjectTypical CostWhat's Included
Hang & finish on metal studs
Existing framing
$2.00–$4.00/sq ft Board hung and finished to Level 4 on framing that's already in place. Priced per square foot of drywall.
Office upfit
Framing, drywall & finish
$3.50–$6.00/sq ft New metal stud walls framed, drywalled, and finished. Priced per square foot of drywall.
Retail or restaurant build-out
Higher finish, specialty board
$3.50–$6.50/sq ft Level 4 or 5 finish with moisture- or abuse-resistant board where needed.
Demising wall
Wall between tenant spaces
Quoted from plans The wall that separates one business from the next, usually built up to the roof deck to slow fire and block noise. Price depends on height and how many layers the rating needs.
Medical or dental suite
Sound-rated, lead-lined areas
Quoted from plans Exam room privacy walls, X-ray shielding, and wet-area board, coordinated with plumbing and equipment.

All ranges include labor and materials for typical Raleigh-area jobs with normal access. Painting is quoted separately, and every project gets a firm written number before work starts.

What Makes One Drywall Installation Quote Higher Than Another?

  • Ceiling height and access. An 8-foot bedroom is standard. Two-story foyers, 18-foot vaults, and stairwells need scaffolding and more labor per square foot.
  • Angles and openings. A square room with two windows goes fast. A bonus room with knee walls, dormers, and a dozen outside corners takes much longer to finish straight.
  • Finish level and texture. Level 5 costs more than Level 4 because the whole surface gets skimmed. Matching an existing texture on an addition takes test boards and time.
  • Board type. Type X, mold-resistant, and soundproof board all cost more than standard, and some of it is heavier to hang.
  • Job size. Delivery, setup, and cleanup cost about the same on every job. Spread across a whole house, they barely register. On a single room, they're a real part of the price.
  • Season. Winter jobs in unheated spaces need temporary heat, and humid summer jobs may need dehumidifiers to keep the schedule.

What's included in every quote: all materials and delivery, hanging, taping, finishing to the level you choose, texture if you want it, and full cleanup. Primer and paint are extra, but we can add them. If another quote is much lower, ask what it leaves out. Call (984) 208-2958 for a free estimate.

What to Expect

How Long Does Drywall Installation Take?

Hanging is quick. Finishing takes time, because each coat has to dry before the next one goes on.

Typical Drywall Installation Timelines in Raleigh
ProjectTypical TimelineWhy It Takes That Long
Single room 3–5 working days Half a day to hang. The rest is tape, two or three finish coats with drying time between them, sanding, and texture.
2-car garage 3–5 working days One day to hang. Garage-grade finishes wrap up sooner; a fully finished, textured garage takes the full week.
Bonus room over garage 4–6 working days Sloped ceilings and outside corners add finishing passes. Insulation inspection has to be done before we hang.
Finished basement 1–2 weeks More square footage plus soffits and chases. Basements dry slower, so we plan for dehumidifiers in summer.
ADU or in-law suite 1–2 weeks A full small house worth of drywall, sequenced around your inspections.
Whole new home (2,000–2,500 sq ft) 7–10 working days Hanging takes a day or two. Finishing runs room by room so other trades can follow behind us.
Small office upfit 1–3 weeks Depends on how many walls are framed new and whether work has to happen after hours.

In humid summer stretches without air conditioning running, add a day or two to finishing. We tell you upfront if the forecast is going to stretch your schedule, and it never changes the price.

Codes & Inspections

Do You Need a Permit to Install Drywall in Raleigh?

Usually not. In North Carolina, hanging drywall on its own almost never needs a permit. When a permit is required, it covers the larger project the drywall is part of, like an addition or new home. Here's how it works in Raleigh.

When you don't need a permit. North Carolina doesn't require a building permit for home projects costing $40,000 or less, as long as they don't involve structural changes or new plumbing, electrical, or HVAC work. Drywalling an existing garage or replacing drywall in an existing room usually falls under this exemption.

When you do need a permit. Additions, ADUs, new homes, and basement or bonus room finishes that add wiring or ductwork all need a permit for the whole project, and the drywall is covered under it. Inside Raleigh city limits, permits go through Raleigh Development Services. Unincorporated areas go through Wake County, and towns like Cary, Apex, Wake Forest, Garner, and Holly Springs handle their own. We confirm which office covers your address before we schedule.

Inspections before drywall goes up. On permitted projects, the wiring, plumbing, and insulation must pass inspection before drywall covers them. If drywall goes up too early, it may have to come back down. We schedule our start date around your insulation approval so we never hold up your project. Homes usually don't get a separate drywall inspection, but commercial fire-rated walls may be inspected before they're finished.

Fire-rated drywall in attached garages. Code requires at least 1/2" drywall on the garage side of any wall shared with the house. If there's a bonus room or bedroom above the garage, which is common in Triangle homes, the garage ceiling needs 5/8" Type X fire-rated drywall, and the walls supporting that room need at least 1/2". Your approved plans will list the exact requirements.

ADUs in Raleigh. Raleigh has allowed accessory dwelling units in residential neighborhoods since 2020, whether attached, detached, or over a garage. They're permitted and inspected like any new home, so the drywall follows your approved plans, including any fire-rated walls.

Historic districts. In Oakwood, Boylan Heights, and other Raleigh historic districts, the Historic Development Commission only reviews exterior changes. An addition's exterior needs approval, but interior drywall doesn't.

Contractor licensing. North Carolina requires a general contractor license for projects costing $40,000 or more. Since most drywall jobs cost less, many drywall installers aren't licensed. We hold a full NC general contractor license, carry insurance, and include proof of both with every quote. You can verify any contractor on the NC Licensing Board for General Contractors website.

Every project and town is a little different, and your approved plans and inspector always have the final say. We've spent years building to what Raleigh-area inspectors check for, so your project passes the first time.

Honest Advice

Can You Install Drywall Yourself? When to DIY and When to Hire a Pro

For one closet wall or a small section of garage, a patient DIYer with the right tools can get a decent result. Bigger jobs are a different story. Here's where DIY drywall usually goes wrong.

Ceilings take two people and a lift. A 4x12 sheet of 5/8" drywall weighs over 80 pounds. Holding it overhead while you drive screws takes a helper and a rented drywall lift. This is where most DIY projects stall, often with a dented ceiling and a sore back.

Finishing takes practice. Making seams disappear is a skill that takes time to learn with a mud knife. Worse, most flaws don't show until primer goes on, and fixing them then means sanding and recoating, which takes extra material and time cost.

Humid weather slows drying. On a muggy Raleigh summer day in a closed garage, joint compound can stay soft much longer than the bucket says. Sanding or recoating too soon leads to seams that shrink and crack weeks later. If you're doing it yourself, use quick-setting compound for the first coat and let every coat fully dry.

Additions must match existing walls. Where new drywall meets old, the texture and finish have to blend, or the addition will always look tacked on. It's one of the hardest things to get right the first time.

Permitted work must pass inspection. North Carolina lets homeowners act as their own contractor, but inspectors hold your work to the same standard as a pro's. For a bonus room over a garage, that includes the right fire-rated ceiling below. If it's wrong, the drywall comes back down.

Our rule of thumb: for one small wall with no code requirements, go for it. If the job involves a ceiling, a garage fire separation, a texture match, or more than one room, hiring a pro usually costs less than doing it twice. Already hung the drywall and stuck on taping? Our finish-only service picks up where you left off.

Before You Hire Anyone

How to Choose a Drywall Installation Company in Raleigh

The Triangle's building boom has pulled a lot of new crews into drywall, and the quality range is wide. These are the questions we'd want a family member to ask, and we're glad to be held to every one of them.

Make sure the quote names the drywall. A vague quote like "drywall the bonus room" lets a contractor use cheaper board or skip finish coats, and you won't know until the walls are painted. A clear quote spells it out: "1/2" drywall on the walls, 5/8" on the sloped ceilings, Level 4 finish, light orange peel texture." Every quote we write lists those details room by room, so you know exactly what you're paying for.

Get the finish level in writing. One company's "finished" is Level 3. Another's is Level 5. That gap explains most of the price difference between two bids for the same room. Ours always state the level, so you can compare fairly.

Ask how they handle humidity and dry time. A good answer mentions setting compound, dehumidifiers or AC, and not sanding coats that aren't dry. A crew promising a whole room finished in two days in August means you'll usually be stuck with seams that show later.

Ask about garage fire separation before they bring it up. If your garage has a room above it, a good installer mentions 5/8" Type X on the garage ceiling without being prompted. It's the detail inspectors check first on Triangle homes with bonus rooms.

Ask who will actually be on your job. Some companies sell the job and hand it to whichever subcontractor is free that week. Ask whether the crew that quotes it is the crew that does it. With us, it is: the same small crew from estimate to final walkthrough.

Look at finished photos, not just hung board. Anyone can make hung drywall look good in a photo. Ask for pictures of finished, painted walls in raking light. We're happy to send ours, including tricky ceilings and bonus rooms.

Choose a firm price over hourly or "time and materials." Drywall has built-in waiting time while coats dry. With a firm price, weather delays are the contractor's problem, not yours. Every job we quote is a firm written price, backed by a written workmanship warranty. Call (984) 208-2958 for a free estimate.

Ask for proof of insurance, then check the license. General liability protects your home, and workers' comp keeps a worker's injury from becoming your problem. If the job is $40,000 or more, the contractor needs an NC general contractor license, which you can verify on the licensing board's website. We carry insurance, hold a full NC GC license, and send proof of both with every quote.

Local Knowledge

Drywall Installation Across Raleigh & the Triangle

Where your house sits, and when it was built, tells us a lot about the job. Here's what installation work usually looks like across the area.

Bonus Room & Basement Drywall in North Raleigh & Wakefield

Many '90s and 2000s homes in North Raleigh, Wakefield, and Brier Creek came with an unfinished room over the garage, and the hilly lots mean plenty of walkout basements waiting to be finished. We handle the sloped ceilings, knee walls, and humidity-smart board choices these spaces need, and make sure the garage ceiling below has the fire-rated board the room above requires.

Additions & Remodels in Older Homes Inside the Beltline

Older homes in Five Points, Hayes Barton, and Oakwood often have plaster walls, taller ceilings, and framing that isn't quite plumb after a century. Adding a room or opening up a kitchen means tying new drywall into all of that without a visible line. We shim, float, and transition so the new work looks like it belongs.

New Construction Drywall in Wake Forest, Rolesville & Knightdale

Northeast Wake County, including Wendell, has grown fast, with whole neighborhoods going up at once. We hang and finish for builders and owner-builders here on real schedules, with 54-inch board on 9-foot walls, fire separation specced in, and finish levels chosen room by room.

In-Law Suites & Garage Conversions in Garner, Fuquay-Varina & Holly Springs

Multi-generation living has families turning garages and basements into full suites across southern Wake County. We drywall them for the living spaces they are, with moisture-resistant board in the bath, proper fire separation, and sound control where it helps.

Commercial Drywall in Downtown Raleigh, North Hills & Brier Creek

High-rise offices and mixed-use buildings downtown and in Glenwood South come with loading dock schedules, insurance certificates, and building rules about noise. We've worked under all of them and plan the job around what your property manager requires.

Tray Ceilings & Two-Story Rooms in Cary, Apex & Morrisville

Newer homes here mean lots of bonus rooms, tray ceilings, and two-story great rooms that deserve a Level 5 finish. We're in these towns every week for popcorn ceiling removal work too.

Raleigh Cary Apex Wake Forest Garner Morrisville Knightdale Rolesville Wendell Zebulon Fuquay-Varina Holly Springs Clayton Durham Chapel Hill

Don't see your town? We cover the whole Triangle. Call anyway: (984) 208-2958.

Why Choose Us

Local Drywall Installers With 10+ Years in Raleigh Homes

Hey, I'm Rob. I started out patching walls in rentals around NC State, and over the years the work grew into ceilings, garages, bonus rooms, and whole houses. It's still me and a small crew, so the person who quotes your job is someone who'll be on it.

We Know What Raleigh Inspectors Check For

Years of Wake County permits have taught us what gets looked at before drywall goes up, and what gets flagged after. The garage ceiling under a bonus room, insulation signed off before board goes up, rated walls built to the plan. We build to that from the first sheet, so your project doesn't sit waiting on a second inspection.

Drywall Installed Right the First Time

We take real pride in our installs because we also do drywall repair and ceiling repair all over the Triangle. On those calls, we see what rushed installs turn into: nail pops in year one, cracked seams over doorways, sagging ceilings, and the wrong board next to a shower. So when we install, we do it the way we'd want it done in our own homes, with the right board, screws, paper tape, and the dry time each coat needs.

Residential & Commercial Drywall Installation Services

We work directly with homeowners on garages, bonus rooms, basements, and additions, alongside builders and GCs on new construction, and with tenants and property managers on commercial upfits. Everyone gets the same deal: a firm written price, the same crew from estimate to walkthrough, and a phone that gets answered.

  • Free, Fast Estimates
  • NC Licensed & Insured
  • Wood & Metal Stud Framing
  • Written Workmanship Warranty
  • Zero Mess Guarantee

What Raleigh Customers Say About Our Drywall Installation

★★★★★

"Jose and Angel hung and finished the drywall for our addition. Scheduling was easy and they were done a day early too."

Callie M., Wake Forest
★★★★★

"Needed our garage drywalled properly for the fire separation before our final inspection. Your team knew exactly what was required, got it done same week, and we passed instantly."

Tyrell B., Garner

Ready to Turn Bare Studs Into Finished Walls?

Free, fast estimates for drywall installation anywhere in Raleigh and the Triangle.

Questions We Hear Every Week

Raleigh Drywall Installation FAQs

What is the average cost to install drywall in Raleigh?

Most drywall installation in Raleigh costs $1.75 to $3.00 per square foot to hang, tape, and finish to Level 4, labor and materials included. That works out to roughly $55 to $95 per 4x8 sheet. Whole new homes land toward the low end, and small single-room jobs toward the high end. Tall ceilings, a Level 5 finish, texture, and specialty board add to the price. Our drywall installation cost table breaks down common projects, and every job gets a free written quote.

How much would it cost to drywall a 12x12 room?

A 12x12 room with 8-foot ceilings usually costs $800 to $1,800 in Raleigh for the walls and ceiling, hung, taped, and finished. That room has about 530 square feet of drywall, or 17 to 19 sheets. Nine-foot ceilings, a smooth Level 5 finish, texture, or tearing out old drywall first push the price toward the top of the range.

What do drywallers charge per hour in Raleigh?

Drywall installers who bill by the hour in Raleigh typically charge about $40 to $90 an hour, depending on experience and whether they supply materials. Most installation work, including ours, is priced per job or per square foot instead. Drywall has built-in waiting time while each coat dries, and on an hourly rate you'd be paying for all of it. With a firm per-job price, extra trips and weather delays do not affect your final bill.

How much does it cost to drywall a garage in Raleigh?

Most 2-car garages cost $1,500 to $4,000 to drywall. A typical 20x20 garage has about 1,000 square feet of walls and ceiling. A basic taped finish keeps it near the low end, while a fully finished and textured garage costs more. If there's a bonus room or bedroom above, the ceiling needs 5/8" Type X fire-rated board, which we include in the quote. A 3-car garage usually runs about 40% more.

How much does it cost to drywall a 2,000 square foot house?

For new construction, drywalling a 2,000 square foot house in the Raleigh area usually costs about $9,000 to $20,000. A house that size has roughly 6,000 to 8,000 square feet of drywall once every wall and ceiling is counted, and whole-house jobs typically run $1.50 to $2.50 per square foot. Simple layouts with 8 or 9-foot ceilings land lower. Vaulted rooms, two-story foyers, and Level 5 finishes push it up.

How much does it cost to finish a bonus room over the garage?

Drywall for a typical bonus room over a garage in the Triangle runs about $2,000 to $4,000. Those rooms usually have 900 to 1,100 square feet of drywall once you count the knee walls and sloped ceilings, and all the angles take more finishing time than a square room. Before we hang, the insulation needs to be in, and we check that the garage ceiling below has the 5/8" Type X board that code requires under a living space.

How long does drywall installation take?

A single room or 2-car garage usually takes 3 to 5 working days. A bonus room takes 4 to 6, a finished basement or ADU 1 to 2 weeks, and a whole 2,000 to 2,500 square foot house 7 to 10 working days. Hanging is fast; finishing takes time because every coat has to dry, and muggy Raleigh summers can add a day or two. See our timeline table for more.

Residential Drywall Installation

How many sheets of drywall do I need?

Add up the square footage of every wall (length times height) and the ceiling (length times width), divide by 32 for 4x8 sheets, and add about 10% for waste. A 12x12 room with 8-foot ceilings has about 530 square feet, so you'd need 17 to 19 sheets. Don't subtract doors and windows, since those cutouts mostly become scrap. Our sheet table covers garages, bonus rooms, basements, and whole houses.

Should drywall be hung horizontally or vertically?

On residential walls, horizontally in most cases. It puts the tapered edges at a comfortable height to finish, crosses more studs for a stiffer wall, and usually means fewer feet of seams. On 9-foot walls, 54-inch-wide board hung horizontally gives you two rows and a single seam. Vertical hanging still makes sense in some spots, like narrow walls and many commercial jobs on metal studs.

Should I use 1/2 inch or 5/8 inch drywall on ceilings?

It depends on the framing above. In most newer Triangle homes, ceiling trusses are 24 inches apart with heavy blown insulation on top, so we use 5/8" drywall. It's stiffer and won't sag between trusses over time. If the framing is 16 inches apart, which is common in older homes, 1/2" sag-resistant board works well too. One exception: a garage ceiling with a bonus room or bedroom above always needs 5/8" Type X fire-rated drywall by code.

What kind of drywall should go in a bathroom?

Moisture-resistant or mold-resistant board on the walls and ceiling, and cement board behind any tile in the shower or tub surround. Green board is not a tile backer in wet areas. Raleigh's humidity plus daily steam is hard on regular paper-faced drywall, and a good exhaust fan vented outside matters as much as the board.

What drywall should I use in a basement in Raleigh?

Mold-resistant board, ideally a paperless type, on exterior walls and anywhere moisture is a risk. We keep the bottom edge off the slab so it can't wick water, and we check for signs of water getting in before anything gets covered. If a foundation wall is actively wet, that needs fixing first, because drywall can't solve it.

Do you use screws or nails to hang drywall?

Screws. Southern pine framing, which most Triangle homes use, shrinks as it dries, and nails work loose as it does. That's what causes the nail pops so common in newer homes. Screws hold, and we set each one just below the surface without breaking the paper.

Can you match new drywall to my existing walls on an addition?

Yes. We match the texture and finish level of your existing walls and keep the new ceiling in plane with the old one, so the line between them disappears. In older homes with plaster, we use the right transition so the joint between plaster and new drywall doesn't crack.

What's the difference between a Level 4 and Level 5 drywall finish?

Level 4 is the standard for painted walls and looks great in most rooms: seams taped and covered with three coats, sanded smooth. Level 5 adds a thin skim coat over the entire surface, so there's no difference between the seams and the paper for light to catch. It's worth it in rooms with low-angle light, like two-story great rooms, sunrooms, and walls with big windows or recessed lights, and under dark or glossy paint. It adds about $0.50 to $1.25 per square foot, so we only recommend it where you'll see the difference.

Who supplies the drywall and materials?

We do, unless you'd rather supply your own. Our quotes include the board, screws, tape, compound, corner bead, delivery, and stocking into each room, so nobody is hauling 80-pound sheets up your staircase on day one. On hang-only jobs for builders who buy their own materials, we're happy to work from your delivery.

Is it cheaper to install drywall yourself?

On materials alone, yes, but finishing is where most DIY jobs go wrong. Hanging is doable for a handy person with a helper and a rented lift. Taping and mudding seams so they disappear under paint takes practice, and fixing a wavy finish costs time and money. The middle ground handy Raleigh homeowners use is hanging the board themselves and hiring us for finish-only taping and mudding.

Can you install drywall over plaster or old drywall?

Sometimes, and it can save a messy tear-out. Laminating new board over sound plaster works well in some older Raleigh homes, and a second layer on a shared wall helps with sound. The tradeoffs are outlet extenders, trim adjustments, and the risk of covering a moisture problem. We'll look at your walls and tell you honestly whether to cover or remove.

Commercial Drywall Installation & Upfits

Do you do commercial upfits in Raleigh?

Yes. We frame, hang, and finish office, retail, restaurant, medical, and flex-space upfits across Raleigh and the Triangle.

Do you do metal stud framing?

Yes. Most commercial interior walls, and some residential basements and soffits, are framed in light-gauge steel. We frame the walls and then hang and finish the drywall, so one crew owns the whole wall on one schedule.

Can you work nights or weekends in an occupied building?

Yes. For stores, restaurants, and offices that need to stay open, or that share walls with businesses that do, we schedule the loud and dusty work outside business hours and keep dust contained the rest of the time.

Do you work as a drywall subcontractor for general contractors?

Yes, we can follow your plans, finish schedule, and project timeline, stay in touch with your PM or superintendent, and hand rooms off on time so the next trade can start. GCs can call (984) 208-2958 for a quick bid.

Hiring, Permits & Licensing in Raleigh

How do I find the best drywall company in Raleigh?

Look for a company that sends proof of insurance without being asked, lists the board type, finish level, and texture in a written quote, and shows you photos of finished, painted walls. Ask who will actually do the work and whether the warranty is in writing. Our hiring checklist covers every question to ask.

Here's how we measure up: we hold a full NC general contractor license (most drywall installers don't), include proof of insurance with every quote, and put every detail in writing room by room. The same small crew that quotes your job does the work, and every job comes with a written workmanship warranty.

Can a handyman hang drywall in North Carolina?

Yes. North Carolina only requires a general contractor license for projects of $40,000 or more, so a handyman can legally hang drywall on most home projects. Whether they should is a different question. A small patch or one closet wall is fine handyman work. A garage, bonus room, basement, or addition takes a finisher's skill to get flat seams, the right board for fire separation, and a schedule that works with your inspections. Whoever you hire, ask for proof of insurance before work starts.

Do I need a permit to install drywall in Raleigh?

Usually not for drywall by itself. North Carolina exempts residential work costing $40,000 or less from permits unless it involves structure, plumbing, electrical, or mechanical changes. Additions, ADUs, new homes, and finishes that add wiring or ductwork are permitted as a whole project, and the drywall goes in under that permit. We'll tell you which situation you're in.

Does a drywall contractor need a license in North Carolina?

A general contractor license is required for projects costing $40,000 or more. Most drywall jobs fall under that line, so many installers aren't licensed. We hold a full NC general contractor license anyway, carry insurance, and include proof of both with every quote.

What drywall is required in an attached garage?

The walls shared with the house need at least 1/2" gypsum board on the garage side. If there's a habitable room above the garage, like a bonus room or bedroom, the garage ceiling needs 5/8" Type X, and the walls supporting that room need at least 1/2" board. Your approved plans will show exactly what's required for your house.

Is there a drywall inspection in Raleigh?

Houses usually don't get a separate drywall inspection. The key checkpoint is the insulation inspection, which has to pass before board goes up on permitted work. On commercial projects, rated walls can be checked before they're covered or finished. We schedule around both so your project doesn't stall.

Do you offer hang-only or finish-only drywall service?

Yes. Hang-only usually runs $0.75 to $1.35 per square foot with board delivered and stocked. Finish-only, where we tape, mud, sand, and texture board someone else hung, usually runs $0.90 to $1.75 per square foot. If DIY-hung board needs rework before it can be finished well, we'll tell you upfront.

What's included in your drywall installation price?

Board and delivery, stocking to each room, hanging with screws, paper tape and compound on every seam, corner bead, finish coats sanded to the level you choose, texture if you prefer, and full cleanup with debris hauled away. Primer and paint are extra and available. If another quote is much lower, compare it line by line against that list.

Drywall Installation Process & Timing

Can drywall be installed in humid weather?

Yes, but finishing has to be planned around it. Humid air slows regular joint compound, so a coat that dries overnight in October might take two days in August. We use setting-type compound for the first coat, run AC or dehumidifiers when the house has power, and don't sand coats that aren't dry. In winter, the space needs to stay around 50°F or warmer while the compound cures.

When can I paint new drywall?

Once the final coat is fully dry and sanded, usually within a day of our last visit. New drywall needs a good drywall primer first, so the paper and the compound absorb paint evenly. Skipping primer is how you get dull, blotchy patches over the seams.

Why do new homes get drywall cracks and nail pops in the first year?

New framing keeps drying and shrinking for a year or two, and the first heating season can lift trusses off interior walls. That movement shows up as nail pops, cracks over doorways, and ceiling corner cracks. If your home is under a year old, your builder's warranty should cover it. On our installs, screws, floated ceiling corners, and seams kept away from door and window corners cut these problems way down.

Will drywall installation be dusty?

Sanding creates fine dust, so we contain it carefully: floors covered, plastic up where needed, HVAC vents sealed, and vacuum-attached sanders. On jobs in lived-in homes, the rest of your house stays clean, and we haul away every scrap when we're done.

What areas around Raleigh do you install drywall in?

We install drywall across Wake County and the Triangle: Raleigh, Cary, Apex, Morrisville, Wake Forest, Rolesville, Knightdale, Wendell, Zebulon, Garner, Fuquay-Varina, Holly Springs, Clayton, Durham, and Chapel Hill. If you don't see your town, call anyway at (984) 208-2958.

Get a Free Drywall Installation Estimate

Residential or commercial, we'll get back to you the same day with a ballpark, then a firm number once we've seen the space.

Phone: (984) 208-2958

Service area: Raleigh, Cary, Apex, Wake Forest, Garner, Morrisville, Fuquay-Varina, Holly Springs, Durham, and the surrounding Triangle.

Hours: Mon–Sun, 8:00 AM – 6:00 PM

🔒 Your information is private.

☎ Call Now Free Estimate